
SENA leverages Marriott’s global Bonvoy loyalty network while maintaining a localized identity through its unique architectural integration with the Southern California landscape. This landmark project, scheduled to open its doors in 2029, represents a significant departure from the traditional lodging models previously seen in Anaheim. By positioning itself as the city’s first property within the prestigious Autograph Collection, the hotel aims to bridge the gap between high-end corporate reliability and the authentic, bespoke charm of an independent boutique. The development serves as the primary social and architectural anchor for the ambitious OCVIBE project, a massive 100-acre entertainment district that is currently transforming the area surrounding the Honda Center into a walkable, urban environment. This strategic shift reflects a broader trend in Orange County toward holistic destinations that seamlessly blend professional athletics, cultural events, residential life, and luxury leisure in one cohesive space.
A Collaborative Vision for Lifestyle Excellence
The development of SENA is a joint effort featuring some of the most prominent names in the hospitality and design industries. Under the leadership of the OCVIBE development team, the project integrates the creative strengths of the Rockwell Group, José Andrés Group, and Sage Hospitality Group. This high-level partnership ensures that every aspect of the property, from its service standards to its bespoke event programming, reflects a sophisticated and independent spirit. By combining the operational expertise of Sage Hospitality with the visionary culinary approach of José Andrés, the project is designed to offer more than just a typical hotel stay. It is an intentional effort to create a lifestyle ecosystem where every guest interaction is curated to feel unique and intentional. This collaborative model demonstrates how modern luxury developments are increasingly relying on specialized expertise to deliver multifaceted guest experiences that go beyond standard accommodations.
By joining the Autograph Collection, the hotel maintains a distinct, localized personality while benefiting from a global reach. Sage Hospitality Group will manage the daily operations, focusing on a guest experience that feels authentic to Southern California. This soft brand strategy allows the property to offer the reliability and logistical support of a major international network while providing the unique charm and flexibility of a boutique luxury hotel. The decision to align with Marriott’s prestigious collection ensures that the property can attract international travelers who value loyalty benefits while still appealing to locals who seek a non-corporate, independent atmosphere. This balance is crucial in the current market, where travelers are moving away from standardized hotel chains in favor of properties that offer a sense of place and narrative. The resulting synergy between global infrastructure and local character is expected to set a new benchmark for the region’s hospitality sector.
Architectural Design Rooted in the Local Landscape
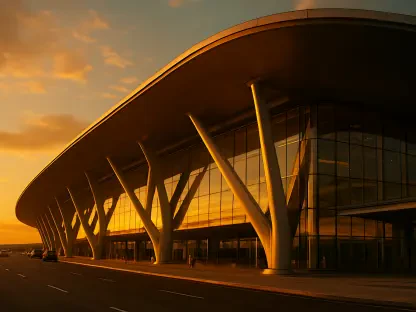
Designed by the renowned architecture firm WATG, the physical structure of SENA is deeply inspired by the natural beauty of the Santa Ana River and the region’s unique qualities of light. The building features a luminous facade and a terraced podium that creates a bold visual statement next to the Honda Center. This design choice ensures the hotel stands out as a modern landmark while remaining harmoniously connected to its immediate surroundings. The terraced architecture allows for a series of outdoor spaces that take advantage of the year-round Mediterranean climate, offering views and fresh air that are often missing from traditional high-rise hotels. By utilizing the specific topography and environmental characteristics of the area, the architects have managed to ground the massive development in a way that feels organic rather than imposed. This approach emphasizes the importance of regionalism in contemporary architecture, ensuring the project becomes a permanent part of the city’s visual identity.
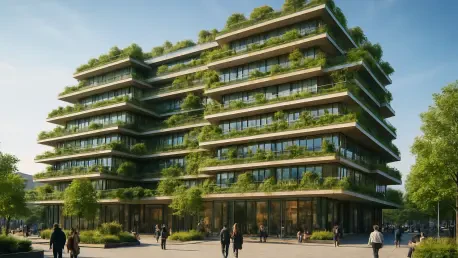
The architecture emphasizes movement and connectivity, linking the hotel to the broader pedestrian environment of the OCVIBE district. Through the use of landscaped terraces and open-air walkways, the building acts as a gateway to the district’s public plazas and extensive trail systems. Rather than being an isolated tower, the hotel is designed to flow naturally into the community’s social and recreational spaces. This integration is vital for the success of the master plan, as it encourages visitors to explore the surrounding 20 acres of parkland and the three miles of interconnected trails. The design facilitates a seamless transition between the private luxury of the hotel rooms and the public energy of the entertainment district. By prioritizing walkability and public engagement, the project supports a more sustainable and interactive urban model for Anaheim. It effectively blurs the boundaries between the hospitality environment and the public realm, creating a truly inclusive urban landmark.
Transforming the Guest Experience: From Day to Night
Inside the hotel, the Rockwell Group has crafted a design narrative centered on the transition of time. The interior spaces are engineered to change their mood as the sun sets, using a complex mix of light, shadow, and rich textures to shift the energy of the environment. During the day, the atmosphere is bright and airy, reflecting the classic Southern California aesthetic with polished surfaces and expansive glass. However, as the evening progresses, the lighting and acoustics evolve to create an intimate and vibrant setting. This temporal design philosophy ensures that the hotel remains relevant and engaging at all hours, catering to both the early-morning business traveler and the late-night concert-goer. The strategy heightens the awareness of the guest’s surroundings, making the passage of time part of the aesthetic experience itself. It is a sophisticated approach to interior design that recognizes the fluid nature of modern social life and the need for adaptable environments.
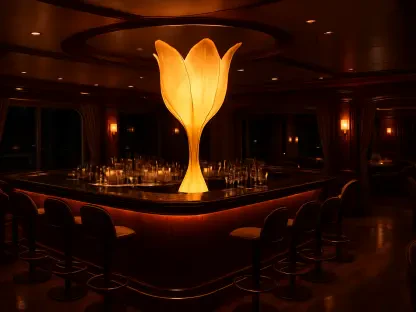
The social heart of the property is a circular lobby bar that offers sweeping views of the nearby entertainment venues and the South Plaza. This space, along with an expansive pool deck featuring private cabanas and fire pits, is meant to be a primary gathering spot for both travelers and local residents. The goal is to create a social scene that stays active long after the sun goes down, making the hotel a destination in its own right. By positioning the lobby bar as a central vantage point, the designers have created a space that captures the kinetic energy of the OCVIBE district. The pool deck further enhances this atmosphere by providing a high-energy social hub that blends relaxation with active programming. This focus on social connectivity ensures that the property functions as a community asset, fostering interactions between guests and the local population. It represents a shift toward the hotel as a cultural clubhouse, where the amenities are as important as the rooms themselves.
Culinary Innovation and the Future of Anaheim
A significant highlight of the project is the inclusion of a signature restaurant by world-renowned chef José Andrés. This dining concept will focus on local ingredients and the energetic culture of California, serving as a major draw for food enthusiasts from across the state. By placing high-caliber dining at the ground level, the hotel successfully blurs the line between a private guest space and a public culinary destination. The presence of such a high-profile chef signals a new era for Anaheim’s food scene, which has traditionally been dominated by casual dining and quick-service options. This culinary investment is a key part of the strategy to make the district a premier destination for food and beverage, attracting visitors even on days when no major events are scheduled. The restaurant is expected to become an anchor for the district’s broader culinary ecosystem, which will eventually include over 35 different dining experiences and a large-scale market hall.
As the anchor of the OCVIBE master plan, SENA represents Anaheim’s shift toward a more sophisticated tourism model. The project moves beyond the city’s traditional reputation as a theme park destination, positioning it as a center for luxury lifestyle and high-end urban living. When the hotel opens its doors, it will complete a vision of a walkable, year-round district that redefines the standard for hospitality in Orange County. This transformation is part of a larger trend where cities are investing in mixed-use districts to diversify their economic base and improve the quality of life for residents. The integration of residential units, office spaces, and luxury lodging within a single entertainment hub creates a resilient urban environment that can thrive regardless of seasonal tourism fluctuations. By focusing on luxury and authenticity, Anaheim is effectively rebranding itself as a cosmopolitan center that can compete with the most prestigious travel destinations in the world.
Strategic Implementation of the OCVIBE Master Plan
The broader context of the OCVIBE master plan reveals a meticulously phased approach to urban development. With the first phase, including the concert hall and office spaces, expected to debut in 2027, the groundwork is being laid for a complete community transformation. SENA’s scheduled opening in 2029 represents the maturation of the district into a full-scale luxury destination. This timeline allows for the gradual buildup of the district’s infrastructure, ensuring that by the time the hotel opens, the surrounding parks, trails, and residential units are already functioning as a cohesive ecosystem. The project reflects a consensus among city leaders that a more integrated and sophisticated model is necessary for the city’s long-term growth. It addresses the growing demand for authentic, independent experiences in the travel industry, moving away from the cookie-cutter hospitality models of the past. The strategic placement of a luxury hotel within this massive project serves as a catalyst for future high-end developments.
The development of SENA established a new blueprint for how urban centers should integrate high-density entertainment with luxury hospitality. Stakeholders who prioritized the convergence of culinary prestige and architectural connectivity observed that a hotel could function as a vital catalyst for district-wide economic vitality. Future developments in similar metropolitan zones looked to the OCVIBE model as a reference for creating walkable, multifaceted environments that avoided the pitfalls of seasonal tourism. By ensuring that the property served both transient guests and permanent residents, the project successfully mitigated the risks associated with event-based traffic fluctuations. The transition toward this integrated lifestyle model provided a scalable solution for cities aiming to modernize their tourism infrastructure while maintaining a distinct regional identity. Ultimately, the successful execution of this vision demonstrated that the future of hospitality rested on the seamless marriage of global luxury standards and local community engagement.