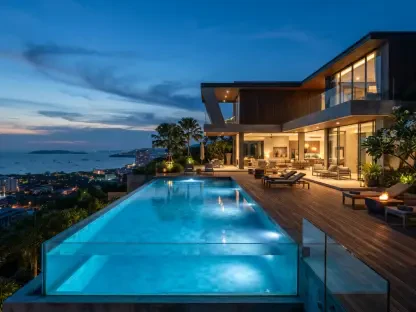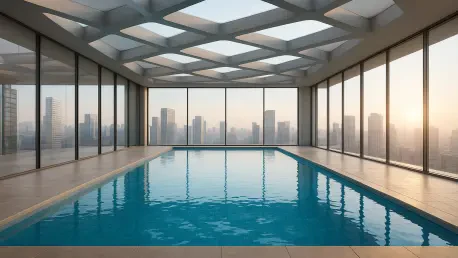

The dedicated wellness suite features a 24-hour fitness center and an indoor swimming pool designed to provide a sanctuary from the surrounding city environment. This launch represents a significant milestone for Hilton as it introduces the prestigious Conrad brand to the Chubu region through a high-profile collaboration with Mitsubishi Estate Co., Ltd. Situated as the anchor of the Landmark Nagoya Sakae, the city’s newest and tallest skyscraper, the property commands an impressive presence over the bustling Sakae district. The project serves as a symbolic centerpiece for urban redevelopment, blending modern high-rise architecture with the historical essence of Central Japan. By integrating luxury hospitality into the upper floors of a multi-use landmark, the developers have created a destination that appeals to sophisticated travelers and local business leaders alike. This opening sets a new benchmark for the region, offering a seamless fusion of world-class service and cultural authenticity that is designed to elevate the status of Nagoya as a premier global gateway for tourism and international commerce.
Strategic Urban Integration: Architecture and Design
Prime Location: Connecting Infrastructure and History
The choice of the Sakae district for this landmark development was a strategic decision based on the area’s role as the primary commercial and transport hub of the city. Guests enjoy effortless connectivity through a direct link to Sakae Station, which facilitates rapid transit across the metropolitan area and beyond. This accessibility is particularly advantageous for international corporate travelers who require efficient movement between business meetings and luxury accommodations. Moreover, the hotel is situated within walking distance of several iconic heritage sites, including the historic Nagoya Castle, allowing visitors to immerse themselves in the deep cultural roots of the region without leaving the urban core. By serving as a central node in the city’s infrastructure, the property bridges the gap between the fast-paced modern economy and the preserved traditions of Central Japan. This positioning ensures that the hotel remains a vital part of the daily life of the city while providing a high-end refuge for those visiting from across the globe.
Beyond its immediate urban surroundings, the hotel functions as a sophisticated base for travelers looking to explore the wider region, including the mountainous landscapes of Takayama and the spiritual sites of Ise. The logistical convenience of the Sakae location allows for curated day trips and regional excursions that are often difficult to coordinate from more peripheral areas. This geographic advantage is complemented by the skyscraper’s height, which provides guests with an orientation point visible from many parts of the city. The integration of the hotel into the Landmark Nagoya Sakae tower reinforces the idea of a “city within a city,” where retail, dining, and professional services are all accessible within a single architectural ecosystem. As the district continues to evolve, the presence of such a high-caliber hospitality brand encourages further investment in local infrastructure and public spaces. This synergy between private development and public accessibility remains a key driver for the long-term economic vitality of Nagoya as it competes with other major Japanese metropolises.
Artistic Residential Spaces: A New Standard of Luxury
The interior design of the 170 guestrooms and suites reflects a commitment to space and light, with each unit covering a minimum of 50 square meters. Floor-to-ceiling windows are a defining feature, offering unobstructed views of the sprawling skyline and the distant mountains that frame the Chubu region. The aesthetic approach avoids generic luxury in favor of bespoke elements that pay homage to the industrial and artistic heritage of Nagoya. For instance, the use of intricate metalwork and specialized textures throughout the rooms mirrors the craftsmanship found in the local manufacturing sector. These design choices create an atmosphere that is both residential and sophisticated, providing a sense of place that is often missing from standardized international hotels. By prioritizing the use of high-quality materials and thoughtful layouts, the design team ensured that every room serves as a private gallery of contemporary Japanese style. This focus on artistic expression enhances the guest experience by connecting the physical space to the cultural identity of the surrounding city.
For guests seeking the pinnacle of urban living, the Conrad Suite on the 40th floor offers a sprawling 213-square-meter layout that functions more like a private residence than a traditional hotel room. This flagship accommodation is designed to meet the rigorous demands of high-net-worth individuals who require separate areas for entertaining, dining, and relaxation. The suite’s elevated position provides the most dramatic views in the building, making it a preferred choice for high-level delegations and private events. Beyond the physical dimensions, the service model for these top-tier rooms includes personalized concierge support that caters to the specific preferences of elite travelers. The inclusion of such extensive residential options within the hotel’s inventory demonstrates a clear focus on attracting long-stay guests and affluent families who value privacy and scale. This emphasis on expansive living spaces sets the property apart from other luxury offerings in the region, establishing a new precedent for high-end hospitality in Nagoya that prioritizes comfort and regional architectural integrity.
Gastronomic Innovation and Regional Growth
Diverse Dining: A Multi-Sensory Culinary Experience
The culinary landscape of the hotel is defined by six distinct venues that cater to a wide range of tastes, from traditional Japanese flavors to modern international cuisine. On the 40th floor, the specialized restaurants SORYU and SOEN provide guests with immersive sushi and teppan kaiseki experiences that highlight the seasonal bounty of the Tokai region. These venues are designed with open kitchens that allow diners to witness the precision of local chefs, turning a standard meal into a theatrical performance. Meanwhile, the CASA OLIVA restaurant offers a more global perspective with its extensive collection of Italian wines and Mediterranean-inspired dishes. For those looking for a more casual yet refined setting, the SUNDROP lobby lounge serves as a social hub for afternoon tea and light refreshments. Each venue is strategically positioned to take advantage of the building’s panoramic views, ensuring that the visual environment is as compelling as the menu itself. This comprehensive approach to gastronomy turns the property into a dining destination for local residents as well as hotel guests.
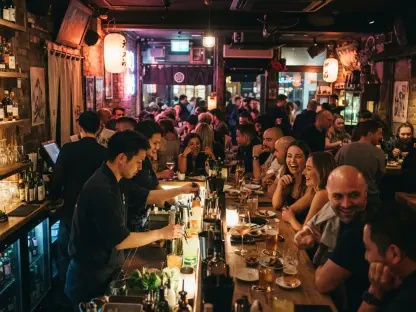
The social energy of the hotel culminates at the HOUSE OF MON rooftop bar, where mixology and atmosphere combine to create a premier nightlife venue. This space is designed to attract a diverse crowd, ranging from business professionals winding down after work to tourists seeking a vibrant evening experience. The bar’s menu features creative cocktails that incorporate local ingredients, such as miso-infused spirits or regional citrus, further bridging the gap between international trends and local flavors. In addition to its culinary focus, the hotel provides extensive event capabilities with two floors of dedicated space, including a Grand Ballroom with soaring eight-meter ceilings. These facilities are equipped with the latest audiovisual technology to support everything from high-level corporate summits to lavish social galas. By combining world-class dining with sophisticated MICE infrastructure, the property positions itself as a critical asset for the city’s business tourism sector. This multifaceted strategy ensures that the hotel remains a busy center of activity throughout the day and into the late evening hours.
Institutional Vision: Regional Expansion and Wellness Integration
The establishment of Conrad Nagoya reflected a long-term commitment by Hilton to foster sustainable growth in the Tokai region through strategic partnerships and localized service. Developers prioritized the integration of regional craftsmanship and modern technology to ensure the property remained competitive in a rapidly shifting luxury market. This initiative demonstrated that the demand for experiential luxury could be met through thoughtful programming, such as the “Conrad 1/3/5” itineraries that encouraged guests to engage with local crafts like Arimatsu Shibori. These cultural deep dives provided meaningful connections between international visitors and the local community, fostering a sense of shared heritage. Future developments in Yokohama and Kobe were planned to mirror this success, utilizing the lessons learned from the Nagoya opening to refine the brand’s approach to the Japanese market from 2026 to 2028. By focusing on cultural immersion and high-end wellness, the hotel secured its position as a vital asset in the country’s travel infrastructure.
Analysts noted that the property served as a catalyst for further investment in the Sakae district, encouraging other luxury brands to consider the untapped potential of the Chubu region for future expansion. To maintain this momentum, stakeholders should focus on the continued integration of sustainable operational practices and community-led initiatives that benefit the local economy. Local businesses can leverage the increased foot traffic generated by the hotel by developing specialized retail and cultural experiences that complement the property’s high-end status. To ensure long-term viability, management teams must prioritize digital transformation and personalized guest services that anticipate the needs of an increasingly tech-savvy demographic. The success of this landmark project proved that a blend of international standards and localized hospitality is the most effective path forward for urban redevelopment in major Japanese cities. As the hospitality landscape continues to evolve, the insights gained from this opening will serve as a roadmap for future luxury projects across the Asian continent.