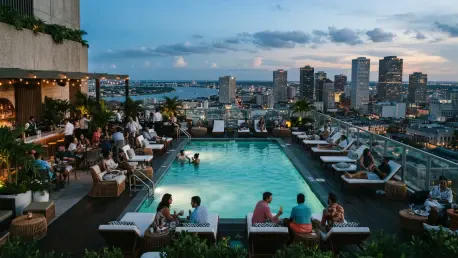

The rooftop pool and bistro, Bleu Perdu, offer a high-altitude retreat 31 stories above the street with panoramic views of the surrounding urban landscape. This grand unveiling marks the 100th global property for the Fairmont brand, signaling a triumphant return to New Orleans after a twenty-year hiatus. Managed by Fairmont and developed by Kailas Companies, the hotel occupies seventeen floors of the historic former Bank of New Orleans building, a mid-century skyscraper originally designed by the legendary firm Skidmore, Owings & Merrill. This revitalization project is not merely an addition to the city’s skyline; it represents a strategic pivot in luxury hospitality, moving away from the standard colonial tropes found in the French Quarter to celebrate the bold optimism of the 1970s oil boom. By blending historical architectural integrity with modern technological amenities, the property sets a new standard for urban luxury in the Gulf South region during this era of travel. This opening underscores a growing trend in hospitality where storied corporate structures are repurposed into high-end residential and social centers.
Architectural Heritage and Design Philosophy
Honoring the Mid-Century Aesthetic: A Tribute to Modernism
The restoration of the former Bank of New Orleans building serves as a profound tribute to the city’s 20th-century urban expansion and financial history. Rather than replicating the wrought-iron balconies and pastel facades common in local tourism, the development team meticulously preserved the brutalist and modernist influences of the 1970s. Key architectural elements, including the original concrete walls on the lower levels and the iconic entry canopy, were refurbished to retain their vintage allure while meeting contemporary structural standards. This approach honors the site’s previous identity as a major financial hub, effectively bridging the gap between its utilitarian past and its sophisticated present. The decision to maintain the original sidewalks and the unique exterior profile ensures that the skyscraper remains a recognizable landmark, even as it transitions into a world-class hospitality destination that caters to a new generation of discerning travelers and local patrons.
Interior preservation efforts extended deep into the building’s structural core, where historic salvaged decorative bronze paneling was integrated into the new layout. On the second floor, which once served as the main bank lobby, the design team retained the stunning local cypress wood ceilings, a material choice that grounds the space in Louisiana’s natural heritage. These textures provide a warm contrast to the expansive glass windows that define the SOM-designed exterior. By focusing on these specific mid-century details, the hotel avoids the pitfalls of generic luxury, instead offering guests a tangible connection to the era of architectural glamour that transformed the American South. This commitment to heritage is further evidenced by the seamless integration of modern climate control and lighting systems that respect the original spatial configurations. The result is an environment that feels both curated and historically significant, providing a unique backdrop for the high-level service standards expected from this property.
The Interplay of Nature and Urbanity: Bayou-Meets-Metropolis
The interior design strategy, executed by the renowned Rockwell Group, intentionally explores the dynamic relationship between New Orleans as a bustling metropolis and the lush, verdant landscapes of the surrounding bayous. To achieve this, the designers utilized a palette of saturated colors and layered textures that evoke the dense greenery and rich soils of the Louisiana coastline. Patterns influenced by local flora are juxtaposed against sleek, industrial lines, creating a design narrative where nature seems to be reclaiming the urban environment in a sophisticated way. This “Bayou-meets-metropolis” theme serves as the guiding principle for the hotel’s aesthetic, ensuring that every public space feels vibrant and alive. Guests are invited to experience a sense of discovery as they move from the structured, polished lobby into more organic, intimate lounge areas. This visual storytelling is a departure from conventional hotel interiors, offering a more immersive and sensory experience that celebrates the region.
In the execution of this design philosophy, the team relied heavily on high-quality materials that reflect both global luxury and local character. Polished marble and brushed brass are paired with custom artwork that depicts the rich biodiversity of the Mississippi River Delta, creating a dialogue between the built environment and the natural world. These elements are not merely decorative but are integrated into the very fabric of the hotel, from the texture of the wall coverings to the bespoke lighting fixtures that mimic the filtered light of a swamp canopy. This attention to detail ensures that the property resonates with a sense of place that is authentic to New Orleans without relying on clichés. Furthermore, the use of eclectic finishes and mid-century furniture nods to the decadence of the 1970s while maintaining a contemporary edge. The interplay of these diverse influences creates a unique atmosphere that appeals to modern travelers seeking both style and substance, solidifying the hotel’s position as a leader in innovative design.
Social Spaces and Accommodations
The Lobby: A Cultural Living Room and Social Anchor
The hotel’s lobby is designed to function as a central social anchor, envisioned as a cultural living room where international guests and local residents can interact in a shared environment. This expansive space is anchored by a monumental, mirror-clad staircase that reflects a stunning three-story chandelier, whose organic forms are inspired by magnolia flowers and Spanish moss. This centerpiece serves as a visual bridge between the different levels of the public areas, drawing the eye upward and emphasizing the verticality of the skyscraper. The lobby’s aesthetic is further defined by custom brass relief panels imported from Italy, which frame the concierge and check-in areas with a touch of Old World craftsmanship. By prioritizing open layouts and comfortable seating arrangements, the design encourages social engagement and communal activity throughout the day. It is a space that successfully balances grand architectural gestures with the warmth and intimacy required for a welcoming arrival.
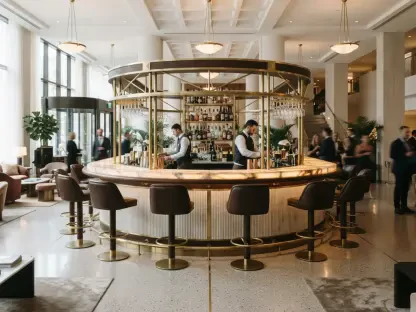
At the heart of this social epicenter is the Lobby Bar, a venue that combines high-end mixology with an atmosphere of refined elegance. The bar features handmade Italian lava-stone tiles and a complex mosaic floor composed of six distinct types of marble, arranged in a pattern that pays homage to 1970s design aesthetics. This space is intended to transition seamlessly from a bright morning gathering spot for coffee and light fare to a high-energy evening destination featuring live entertainment and a curated cocktail program. The focus on artisanal materials and bespoke furniture reflects the Fairmont brand’s commitment to quality and craftsmanship, providing a sophisticated backdrop for both business meetings and social celebrations. As the hotel’s primary gathering point, the Lobby Bar plays a crucial role in establishing the property’s identity as a vibrant part of the city’s nightlife and social fabric. It represents a modern take on the classic hotel lounge where the past meets the current expectations of urban explorers.
Strategic Culinary Partnerships: A New Standard for Excellence
The hotel has established itself as a premier culinary destination through a landmark partnership with the legendary chef Emeril Lagasse, who brings two distinct dining concepts to the property. Delmonico Steakhouse represents a significant full-circle moment for Lagasse, whose early career was deeply influenced by the culinary traditions of New Orleans. This restaurant marks the first time the celebrated concept has been opened outside of its famous Las Vegas location, blending the standards of a grand American steakhouse with the bold, Creole-inflected flavors that are synonymous with Lagasse’s style. The interior of the steakhouse is designed to reflect this fusion of cultures, featuring dark wood accents and plush leather seating that evoke a classic, high-end dining atmosphere. By offering a menu that focuses on prime cuts of meat and locally sourced seafood, the restaurant caters to both traditionalists and modern food enthusiasts. This partnership not only elevates the hotel’s food program but also reinforces its status in the city.
The successful launch of the Fairmont New Orleans demonstrated a sophisticated model for urban renewal, proving that mid-century corporate icons could be transformed into vibrant centers of luxury and culture. By integrating historical preservation with high-end hospitality, the developers created a property that honored the 1970s architectural legacy while addressing the needs of a 2026 traveler. Industry leaders should take note of how this project utilized local partnerships, such as those with Chef Emeril Lagasse and Neal Bodenheimer, to ensure cultural authenticity within a global brand framework. Looking ahead, the focus must shift toward maintaining this delicate balance of heritage and innovation through consistent investment in staff training and sustainable operational practices. Future developments in other historic urban centers would benefit from adopting a similar strategy of prioritizing local narratives and high-quality restoration over generic design. This milestone property provided a roadmap for how brands can revitalize city cores.